
01
Architecture
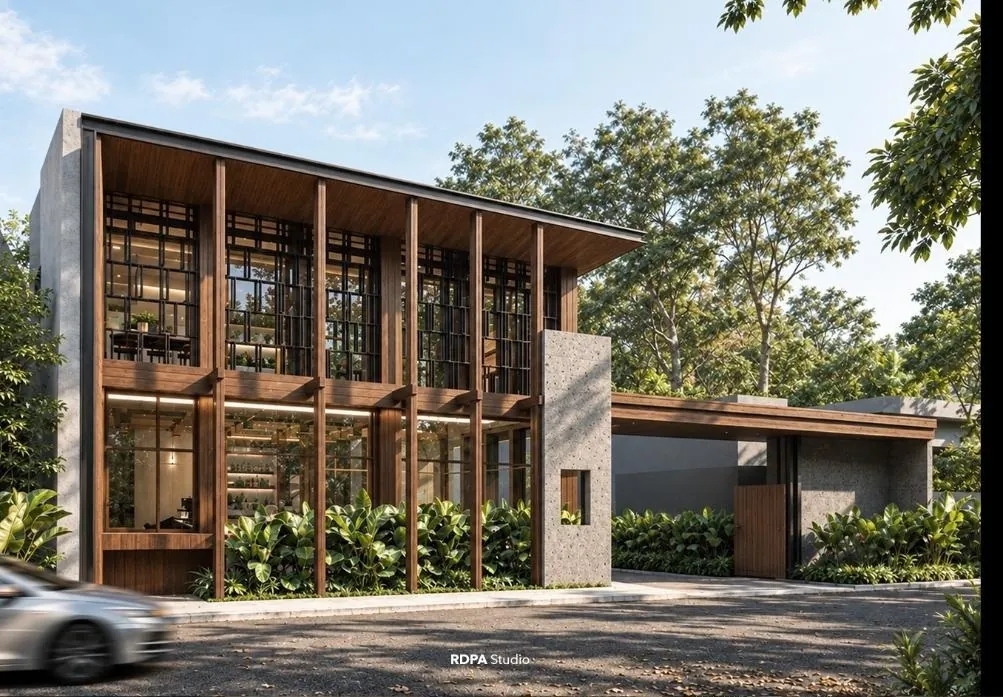
Every house begins with its site: the path of the sun, the movement of air, and the space that should remain open. Each decision is drawn with construction already in view.
Architecture and interiors,carried through construction,across Greater Jakarta
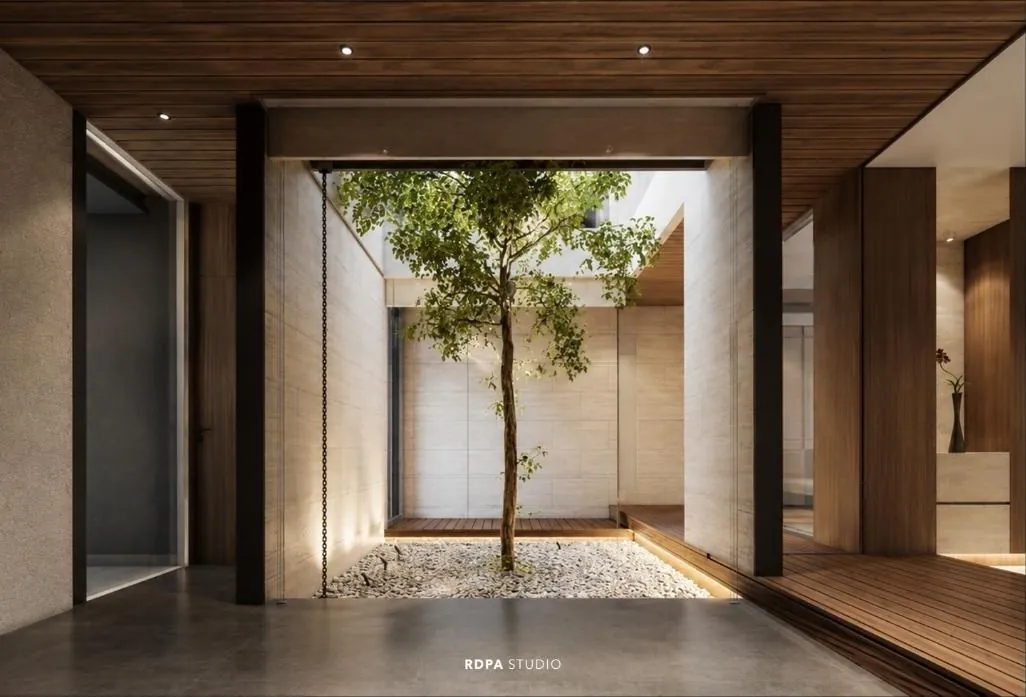
A house often passes through separate hands: one studio draws it, another builds it, and the interior comes later. At every handover, the original idea has another chance to lose its clarity.
RDPA Studio brings architecture, interiors, and construction together. The studio that shapes the first drawing carries each decision through to handover, with one point of responsibility throughout.
Every house begins with its site: the path of the sun, the movement of air, and the space that should remain open. Each decision is drawn with construction already in view.
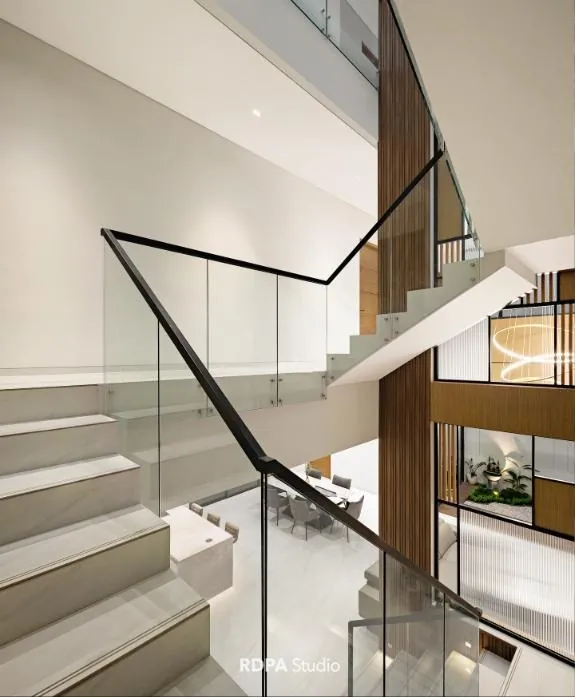
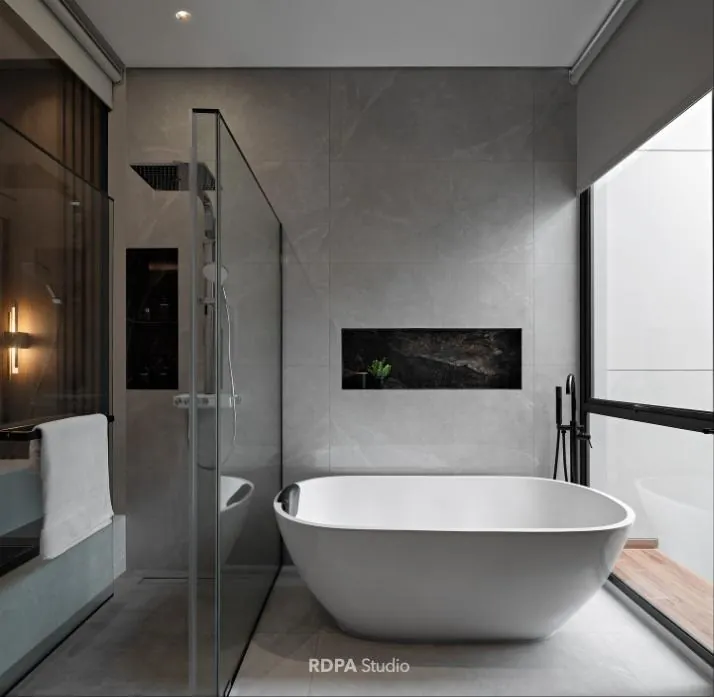
Interiors are resolved with the architecture, not added after it. Materials, lighting, and joinery are considered while the space can still be shaped around them.
The approved drawings remain the reference throughout the build. Progress is reported against them, and each change is documented with its cost before work proceeds.
Existing houses are reconsidered with restraint. What continues to work is kept, while the intervention focuses on the spaces that can meaningfully improve everyday living.
Commercial work outside private residences is considered case by case. Tell us what you have in mind, and we will be clear about whether it is the right fit for the studio.
Four projects,drawn and built by the same studio
Greater Jakarta / Architecture and construction
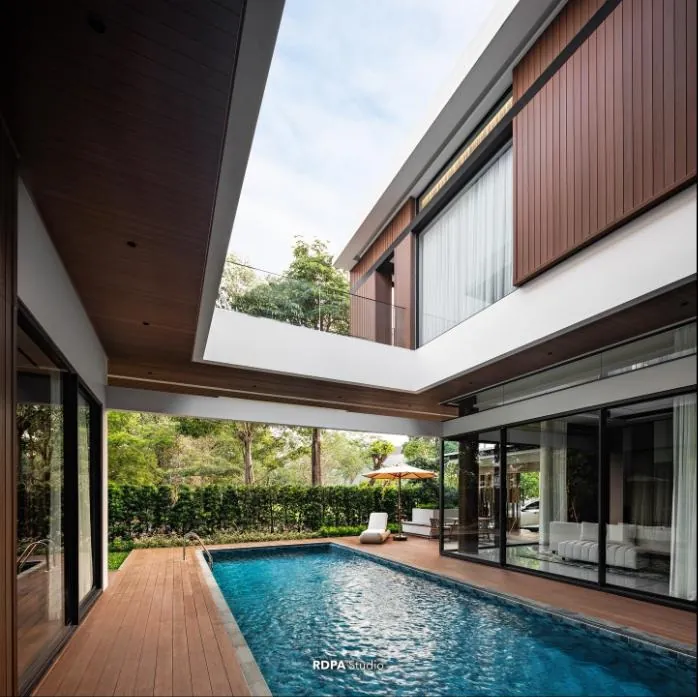
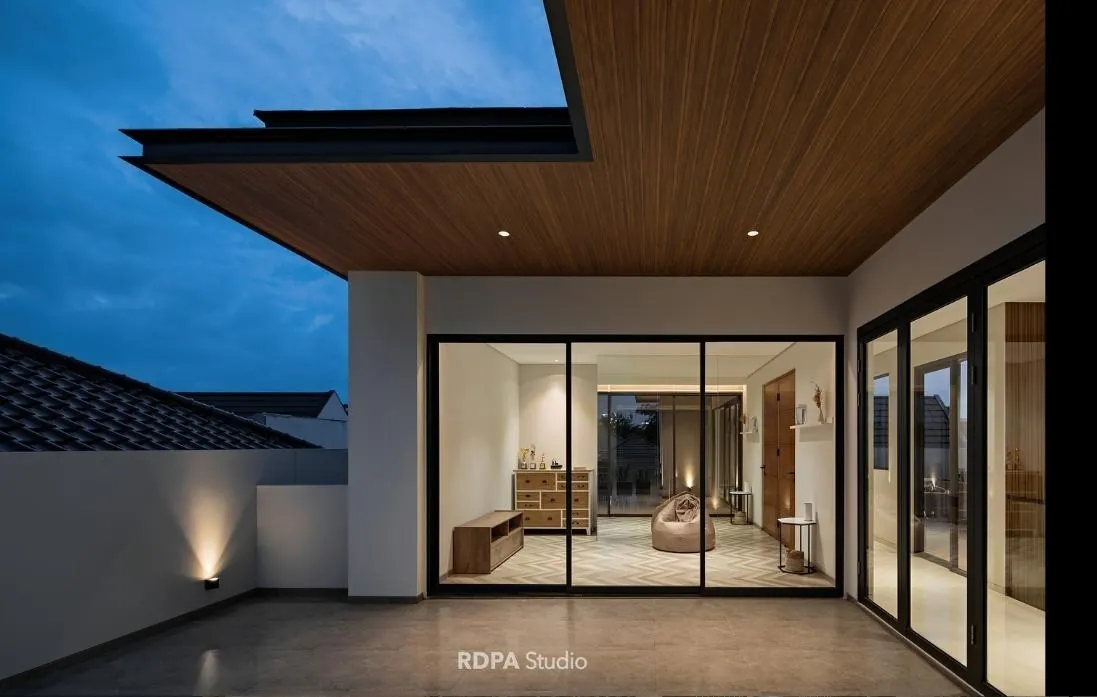
A low, expansive composition shaped around water and planting. Separating the living pavilions allows the garden to move through the house, rather than sit at its edges.
Five stages,all of them in writing
We visit and measure the plot before discussing figures, recording its light, access, surroundings, and the conditions that should shape the design.
Design and cost are developed together, so the value and consequence of each decision are visible before it is approved.
Materials, lighting, and joinery are resolved while the architecture can still respond to them, not after the building is closed.
Construction follows the approved drawings, with progress reported and every proposed change documented before it is carried out.
We walk through the completed house with you, close the defect list, and hand over the keys together with the project documents.
Yes. Either can be commissioned separately. The studio offers its greatest value when design and construction stay connected, with one point of responsibility from drawing to completion.
Yes. You can keep the architect or interior designer you trust, while RDPA Studio takes responsibility for carrying the approved design into construction.
Costs are organised by work package rather than presented as a single figure. This makes it clear where the scope can be adjusted and which elements are essential to the project as a whole.
The proposed change is documented together with its effect on cost and schedule. Work proceeds only after your approval, so each adjustment is understood before it reaches the site or the final invoice.
The programme depends on the plot, permitting, and how resolved the brief is. A project schedule is prepared after the site visit, when those conditions can be assessed properly.
The first site visit and initial estimate are provided at no cost. We prepare a figure only after seeing the plot and taking our own measurements.